About Properties Locations Developers FAQ +91 95247 00009
Banner

M3M Mansion

Sector 113, Gurgaon

Project At A Glance

Property Details

M3M Mansion

Project Information

Under Construction
Starting Price ₹4.18 Cr Onwards
Property Type Luxury Apartments
Configuration 2, 3, 4 and 5 BHK
Total Area 10 Acres
Possession February 2032
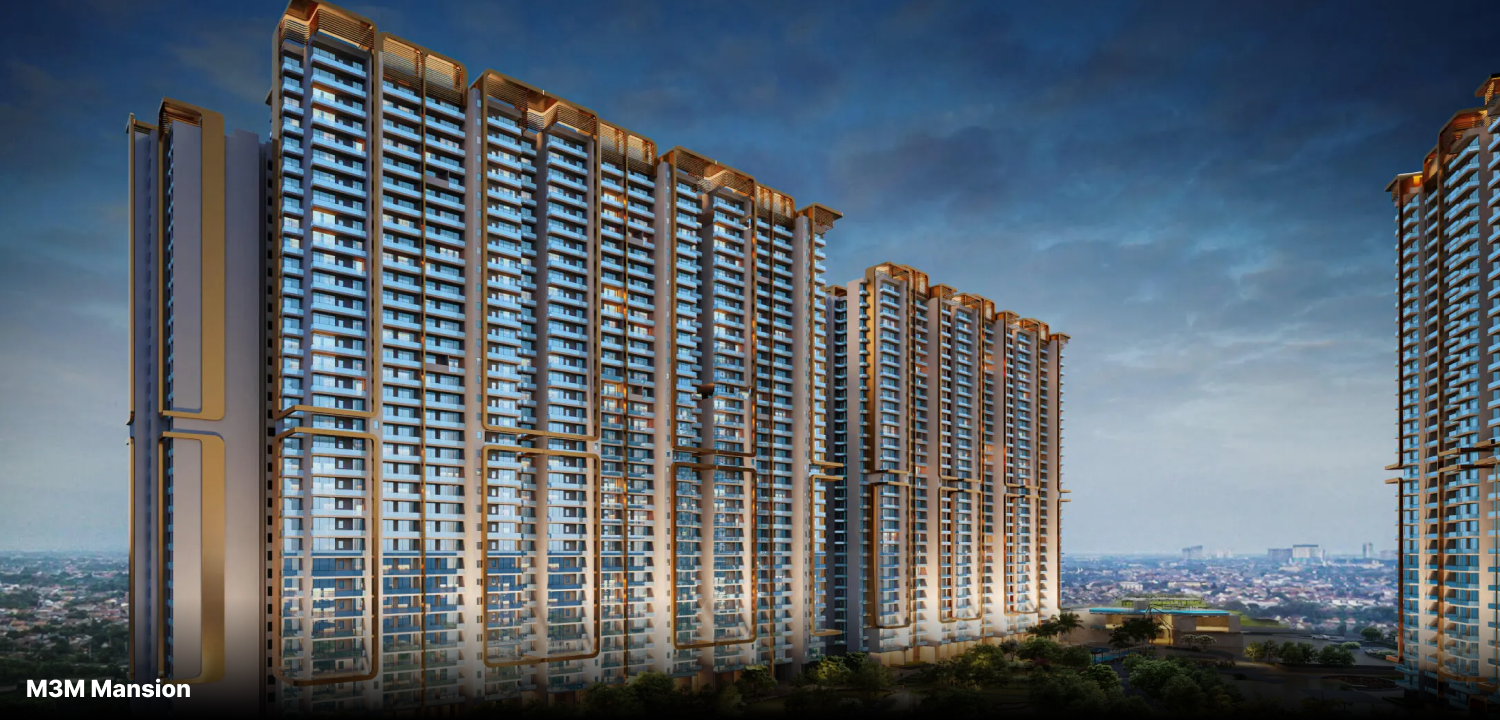
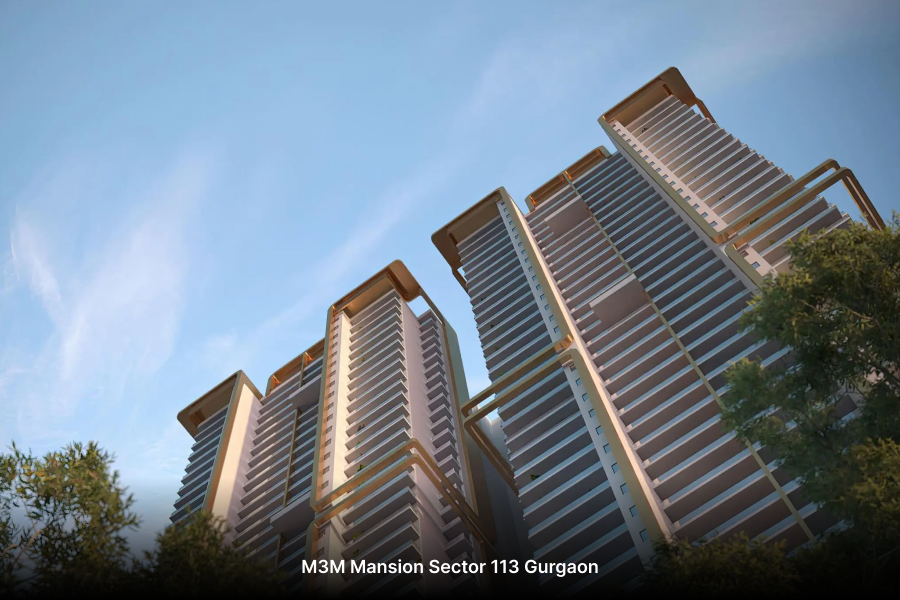
Total Towers 10 High Rise Towers
Total Units 961 Units
RERA Number GGM/802/534/2024/29
Developer M3M India
Project Status Under Construction
Exclusive Assistance

Get Best Price & Offers

Connect with our property advisor for the latest inventory, cost sheet and exclusive offers.

Latest Price Cost Sheet Site Visit

Your information is completely secure.

Project Overview

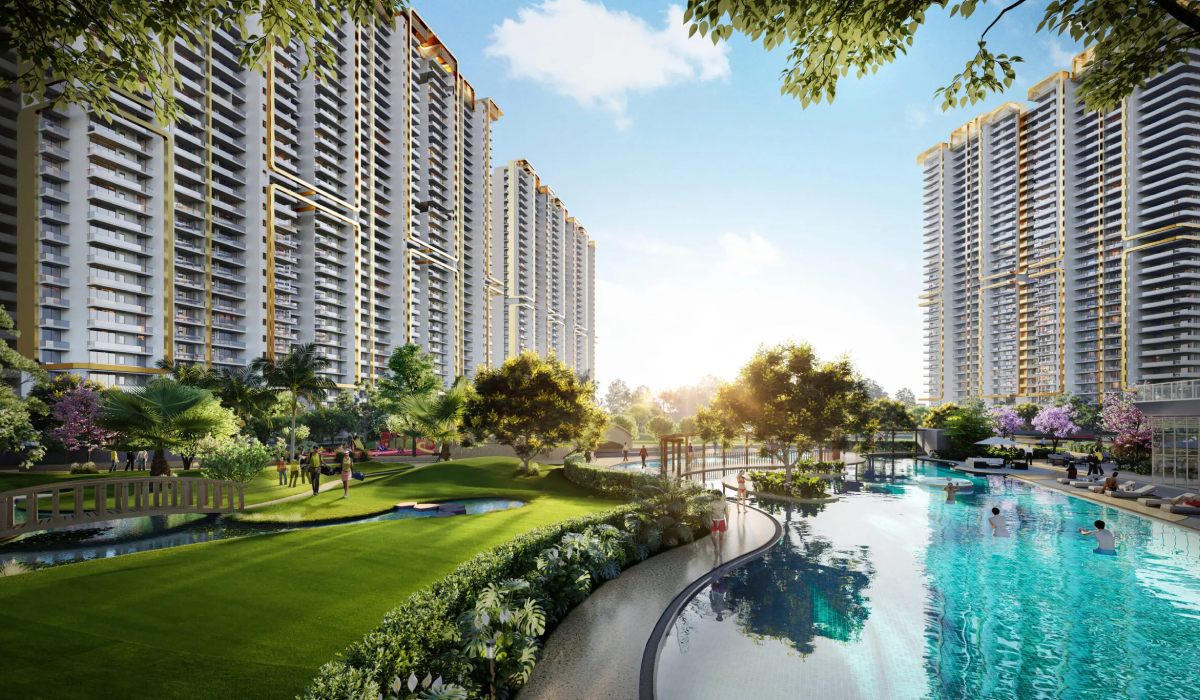
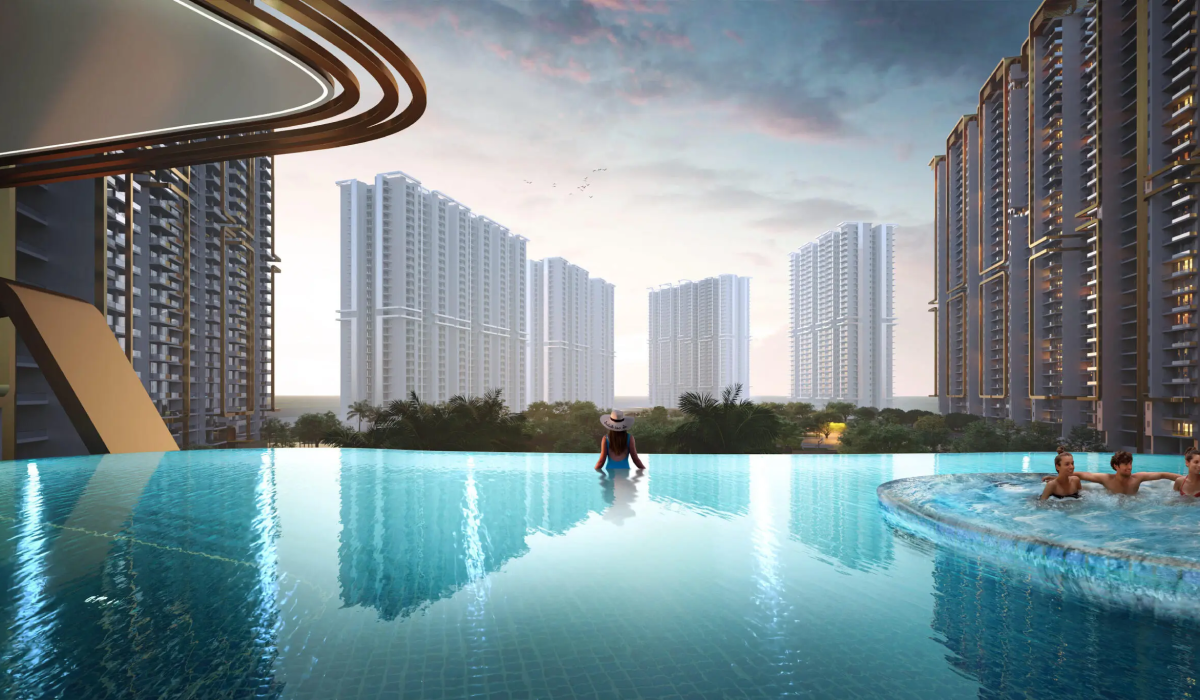
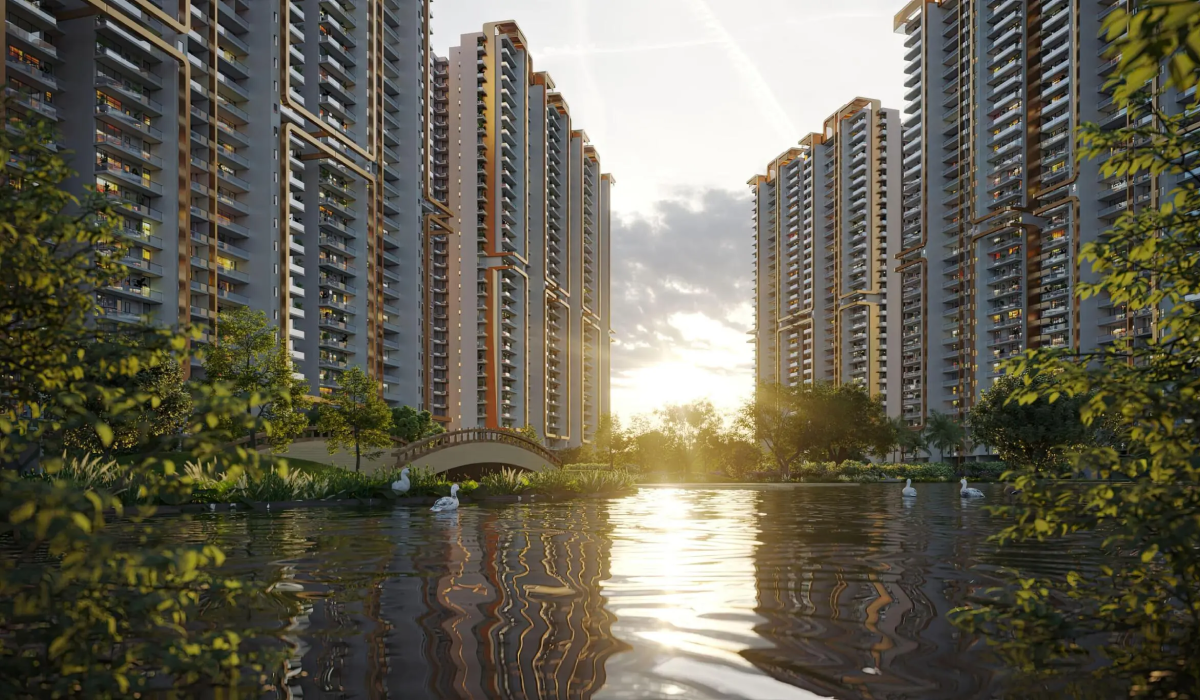
M3M Mansion is an ultra-luxury residential development located in the prestigious Sector 113, Gurgaon, along the rapidly developing Dwarka Expressway. Spread across approximately 10 acres, the project is inspired by a golf-themed lifestyle and features premium residences surrounded by landscaped greens, water features, and world-class amenities.

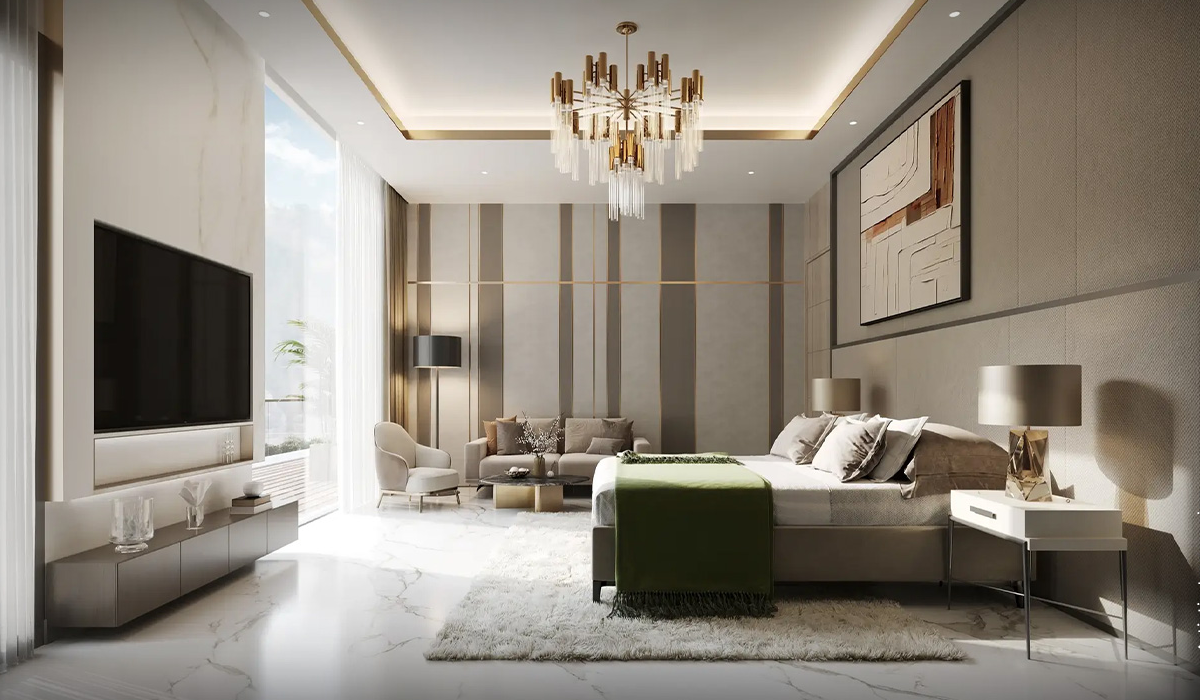
Offering spacious 2 BHK, 3 BHK, 4 BHK and 5 BHK luxury apartments, M3M Mansion combines contemporary architecture, elegant interiors, expansive balconies, and premium specifications to create an exceptional living experience. With seamless connectivity to Dwarka Expressway, Delhi, IGI Airport, Diplomatic Enclave II, NH-48, and major commercial hubs, the project is an ideal choice for luxury homebuyers and investors seeking long-term value.
Price & Sizes Details

Starting From

₹ 4.18 Cr*

Configuration 2 BHK Floor
Area 1,638 Sq.Ft.
Limited inventory available.
Starting From

₹ 5.3 Cr*

Configuration 3 BHK Floor
Area 2,080 Sq.Ft.
Limited inventory available.
Starting From

₹ 5.58 Cr*

Configuration 3 BHK Floor
Area 2,190 Sq.Ft.
Limited inventory available.
Starting From

₹ 10.99 Cr*

Configuration 3 BHK Floor
Area 4,311 Sq.Ft.
Limited inventory available.
Starting From

₹ 15.23 Cr*

Configuration 4 BHK Floor
Area 5,971 Sq.Ft.
Limited inventory available.
Starting From

₹ 17.26 Cr*

Configuration 5 BHK Floor
Area 6,769 Sq.Ft.
Limited inventory available.

Highlights & Features

Daxin Lamborghini Residences Highlights

Ultra-Luxury 2, 3, 4 and 5 BHK Residences

Premium Golf-Themed Lifestyle Development

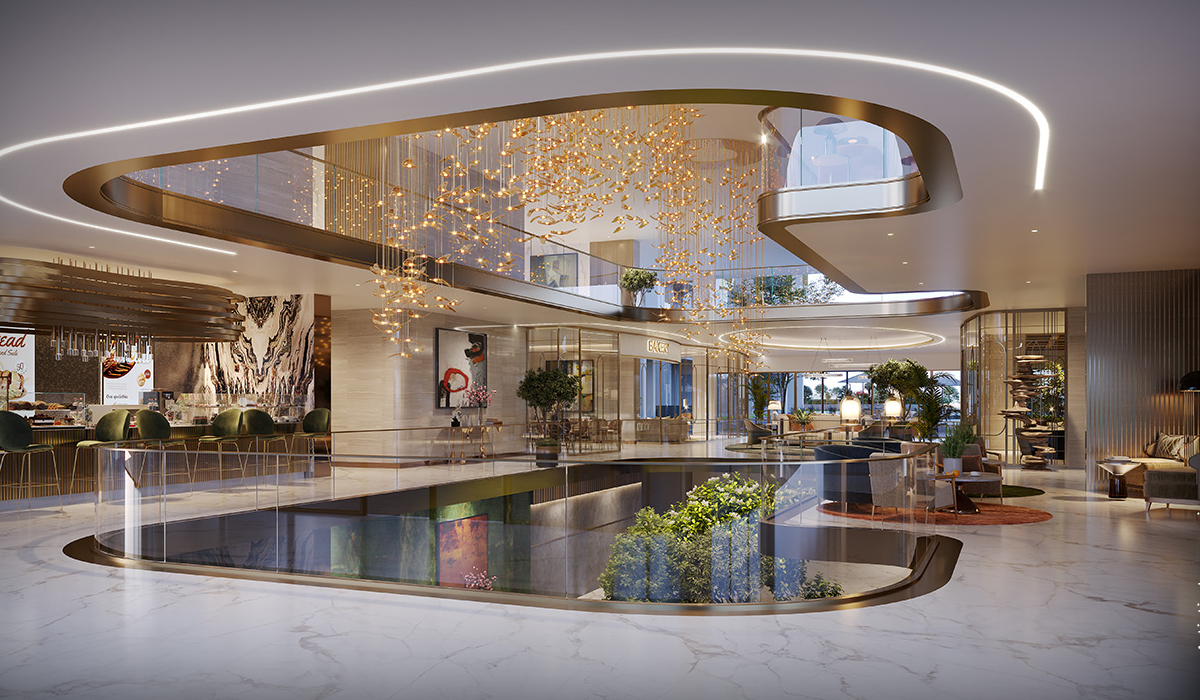
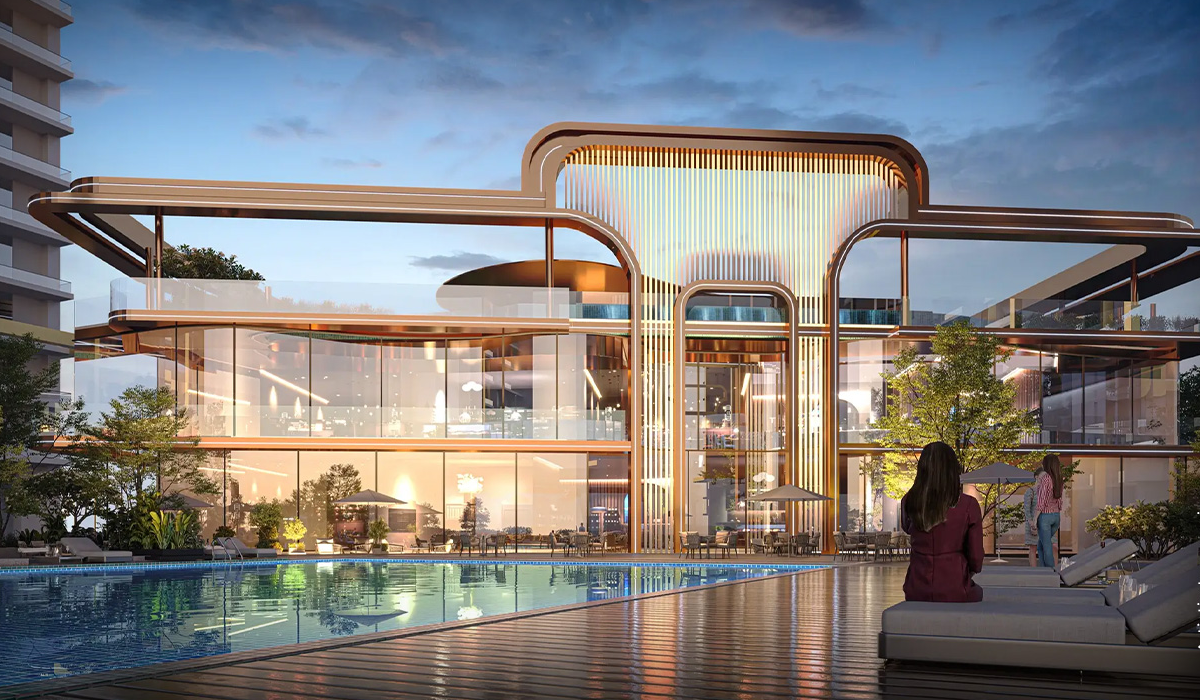
Grand Clubhouse with World-Class Amenities

Landscaped Greens & Water Features

Spacious Balconies with Premium Specifications

Prime Location on Dwarka Expressway

Amenities & Facilities

Swimming Pool
Clubhouse
Fully-Equipped Gym
Multi-level Parking
Children's Play Area
Landscaped Gardens
24×7 Security
Power Backup
Cafeteria
High Speed Lifts
Indoor Games Room
Yoga & Meditation Deck
Limited Inventory

Ready to Book Your Dream Home?

Talk to our expert today — get exclusive pre-launch pricing, payment plan comparison, and site visit scheduling.
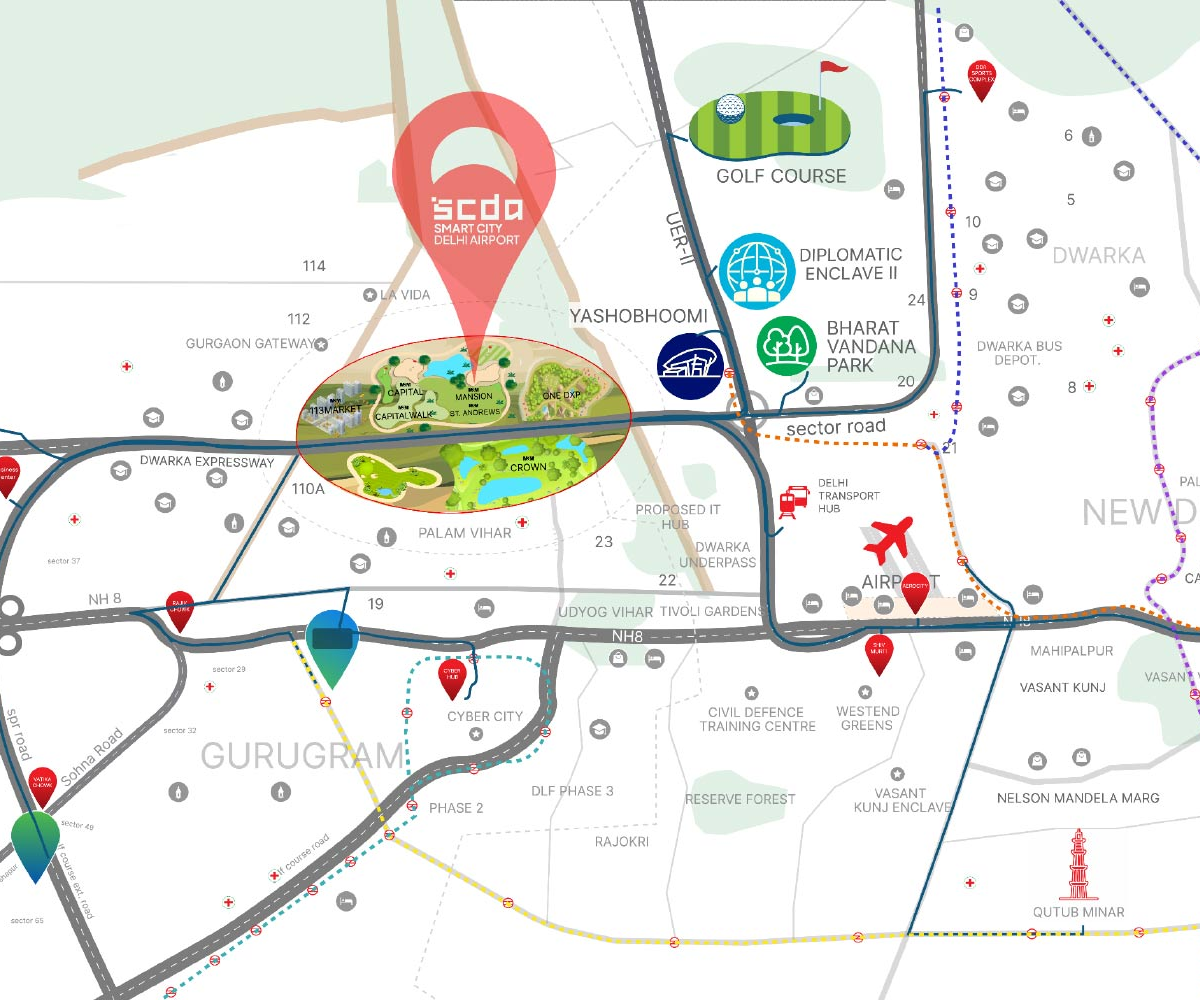
Location Advantages

2 kmaway
Dwarka Expressway
Prime Connectivity
5 kmaway
Diplomatic Enclave II
Diplomatic Hub
8 kmaway
Yashobhoomi Convention Centre
Convention Centre
10 kmaway
NH 48
Highway / Connectivity
12 kmaway
I G I Airport
International Airport
18 kmaway
DLF Cyber City
Commercial Hub
Crafted For Luxury Living

Premium Specifications

01

Structure

Earthquake Resistant RCC Framed Structure

Explore
02

Flooring

Imported Italian Marble & Wooden Flooring

Explore
03

Kitchen

Premium Modular Kitchen with Quartz Countertop

Explore
04

Bathrooms

Grohe Fittings & Designer Sanitary Ware

Explore
05

Doors & Windows

UPVC Sliding Windows & Digital Smart Lock

Explore
Buyer Experiences

What Our Clients Say

★★★★★

"Booked a 3 BHK last month and the entire process was seamless. The Upswing team was transparent throughout — no hidden charges, clear documentation."

R
Rajesh Sharma
Verified Buyer · June 2026
★★★★★

"Visited the site personally — construction quality is excellent. The location is strategic and the amenity plan is truly world-class. Very confident about this investment."

P
Priya Mehta
Investor · May 2026
★★★★☆

"As an NRI buyer I was nervous about the process, but the Upswing advisory team handled everything remotely — document verification, loan coordination, everything."

A
Amit Gupta
NRI Buyer · April 2026
Need Assistance?

Frequently Asked Questions

The starting price of M3M Mansion is ₹4.18 Crore onwards for premium luxury residences. The project offers spacious 2, 3, 4 and 5 BHK apartments with modern layouts and premium specifications.
Yes. M3M Mansion is a RERA-approved residential project with RERA Registration No. RC/REP/HARERA/GGM/802/534/2024/29. Buyers receive complete legal transparency and compliance with all RERA guidelines.
M3M Mansion offers thoughtfully designed 2, 3, 4 and 5 BHK luxury apartments featuring spacious layouts, premium specifications, expansive balconies, and world-class lifestyle amenities.
Buyers can choose from Construction Linked Plans, Down Payment Plans, and other exclusive offers. Contact the sales team for the latest pricing, payment plans, and current offers.
Home loan assistance is available through leading financial institutions such as SBI, HDFC Bank, ICICI Bank, Axis Bank, Kotak Mahindra Bank, and other approved banking partners, subject to eligibility.
Yes. You can book a private site visit to explore the project, view the sample apartment, receive the latest floor plans, pricing details, inventory availability, cost sheet, and exclusive offers by contacting the sales team.
Get in Touch

Talk to an Advisor

M3M India

One of India's leading luxury real estate developers, M3M India has delivered iconic residential and commercial developments, transforming the skyline with innovation, premium design, and world-class infrastructure while setting new benchmarks across Delhi NCR and beyond.

20M+
Sq. Ft. Delivered
16+
Years Experience
57+
Projects Completed
3000+
Acres Land Bank

Send Us a Message

Our property advisor will call you back within 30 minutes during business hours.